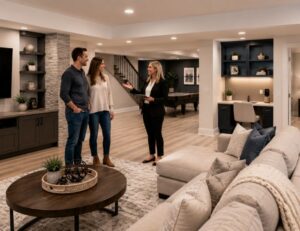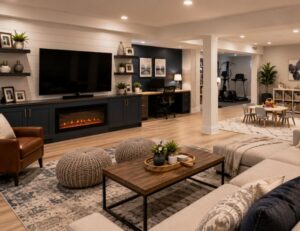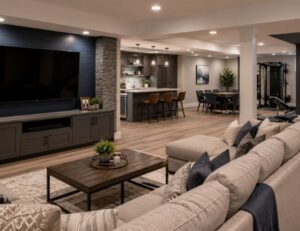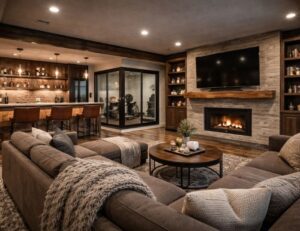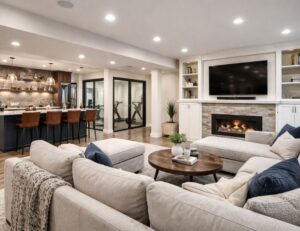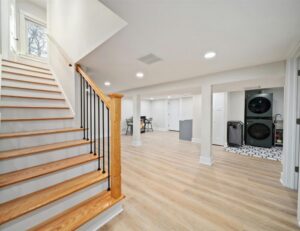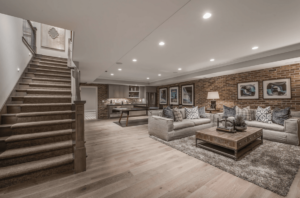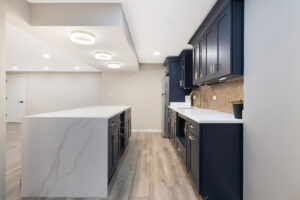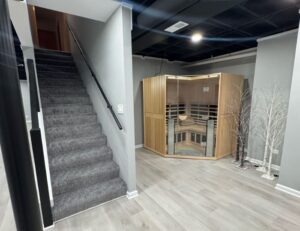
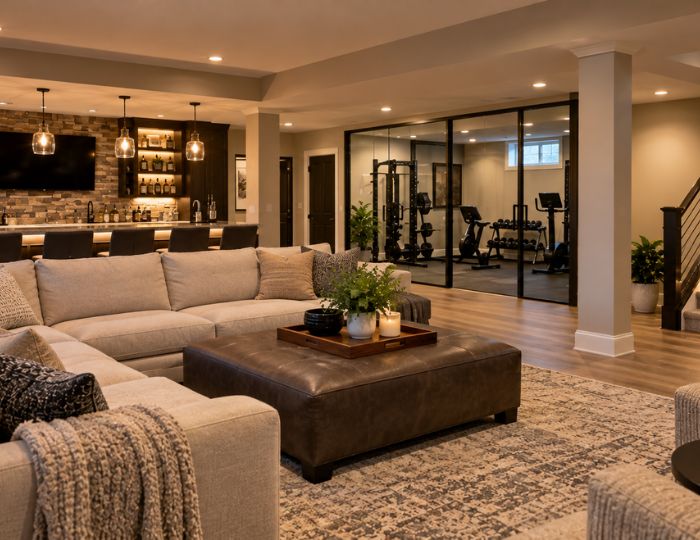
Fall has a way of shifting life back indoors. As temperatures drop and evenings get shorter, homeowners often start noticing the rooms they use every day—and the square footage sitting unfinished downstairs.
An unfinished or outdated basement can represent a major opportunity to create living space without changing the footprint of your home. But a successful basement remodel involves much more than picking flooring and paint colors.
At Basement 2 Finish, we focus on full basement remodels that consider how the entire lower level should look, feel, and function together.
If remodeling is on your radar, fall is an excellent time to start thinking through these seven projects and design decisions.
1. Address Basement Moisture Before Finishing the Space
Before creating a family room, home theater, bar, or bedroom, start with the condition of the basement itself.
Water and moisture concerns should be considered before finishes cover the walls and floors.
Basement 2 Finish offers basement waterproofing for homeowners who need to address this important part of the remodeling process.
Our DryX sealing system is another resource for homeowners researching how moisture protection can fit into a complete basement project.
The goal is to build your finished space on the right foundation rather than treating underlying concerns as an afterthought.
2. Choose Flooring for the Way You’ll Use the Basement
Flooring affects almost every aspect of a finished basement, from appearance to comfort and maintenance.
The right choice depends partly on what you’re building.
A family room may have different priorities than a workout area, bar, playroom, or home office.
Luxury vinyl is one option homeowners frequently consider for below-grade spaces. If you’re comparing materials, our guide to luxury vinyl for basement remodeling explores the topic in greater detail.
Instead of selecting flooring in isolation, coordinate it with cabinetry, wall colors, lighting, furniture, and the overall design direction.
3. Create a Better Basement Lighting Plan
Basements can have less natural light than the main floor, making lighting especially important.
A well-designed lighting plan can help eliminate the stereotypical dark-basement feeling and make the finished space feel more integrated with the rest of the home.
Professional basement lighting design and installation can incorporate different types of lighting for different purposes.
Layer Your Lighting
Rather than depending on a single type of fixture, consider how multiple layers can work together.
General lighting can illuminate the room, while task lighting supports specific activities and accent lighting can emphasize cabinetry, architectural details, bars, or entertainment features.
Lighting should be part of the original design—not something decided after the basement layout is finished.
4. Add a Basement Bathroom
A bathroom can dramatically change how convenient a finished basement feels.
If the lower level includes a family room, entertainment area, gym, office, or guest space, having a bathroom downstairs can reduce trips to the main floor.
Explore Basement 2 Finish’s basement bathroom design and remodeling options when planning your layout.
Think carefully about who will use the bathroom and what it needs to include.
A powder room may be sufficient for an entertainment-focused basement, while a basement intended for overnight guests may benefit from a more complete bathroom.
5. Incorporate Storage and Built-Ins From the Beginning
Basements often become the default storage area of a home.
Finishing the basement shouldn’t eliminate that functionality.
Instead, storage can become part of the design.
Custom basement built-ins can provide storage while helping the finished basement look intentional and organized.
Built-ins may work around a television, create shelving for décor, conceal everyday items, or provide cabinetry for games and entertainment equipment.
Our guide to clever basement storage solutions offers additional ideas for making better use of available square footage.
6. Design an Entertainment Space You’ll Actually Use
A finished basement gives you an opportunity to create rooms that may not fit comfortably elsewhere in the home.
For some families, that means a dedicated basement home theater.
For others, it could mean a basement game room or a comfortable family gathering space.
The best option depends on how your household spends its time.
Don’t design around a trend simply because it looks impressive. Design around the activities your family genuinely enjoys.
7. Plan the Entire Basement Before Construction Begins
One of the most important decisions isn’t an individual room at all.
It’s the overall plan.
Basement 2 Finish specializes in custom basement remodeling because individual features need to work together.
Room placement affects traffic flow. Lighting affects atmosphere. Storage influences usable space. Bathrooms and bars introduce plumbing considerations. Entertainment areas affect electrical and technology planning.
Our 3D design modeling can also help homeowners visualize a proposed basement before the finished space becomes a reality.
Why Fall Is a Good Time to Start Planning
A full basement remodel requires decisions.
Starting those conversations in fall gives you time to think about priorities instead of rushing into selections.
Consider how you want the basement to function when it’s complete.
Will it primarily be for entertaining? Do you need more room for children? Are you trying to create a guest area? Would a home office or gym solve a problem elsewhere in the house?
If you’re not sure where to begin, our guide on how to start a basement remodel can help you organize the early stages.
When you’re ready to turn an underused basement into finished living space, contact Basement 2 Finish to start discussing your project.
Key Takeaways
Fall is a useful time to begin planning a complete basement transformation before the winter season.
Address moisture and waterproofing considerations before covering the basement with finished materials.
Plan flooring and lighting around how each part of the basement will actually be used.
Bathrooms, built-ins, storage, and entertainment areas can make the finished basement more functional.
Think about the entire lower level as one connected design rather than a collection of unrelated rooms.
Planning the complete basement before construction begins can help create a more cohesive finished space.